Leave a Message

Thank you for your message. We will be in touch with you shortly.

Explore Our Properties
102 Jenness Road Unit: B
VIEW PHOTOS
Listed by Jacqueline Mee with Great Island Realty LLC 603-433-3350
$650,000

102 Jenness Road Unit: B

3 Beds 3 Baths 1,759 Sq.Ft.

Description

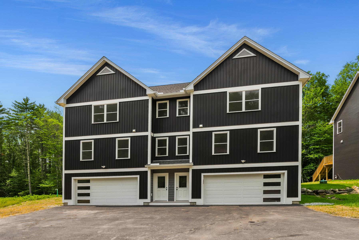
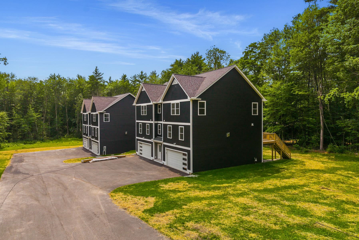
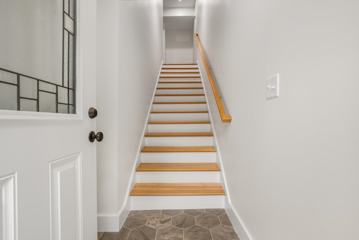
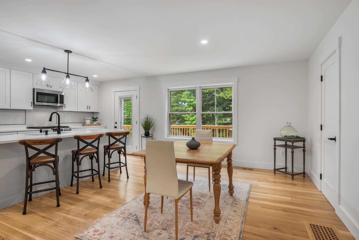
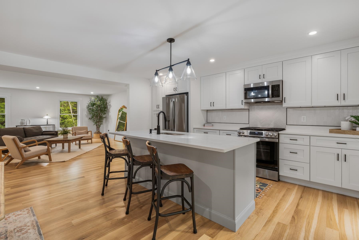
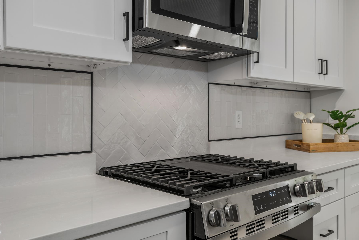
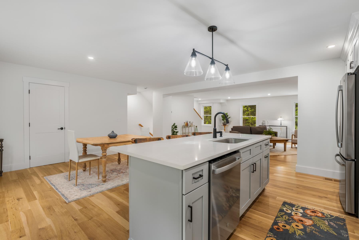
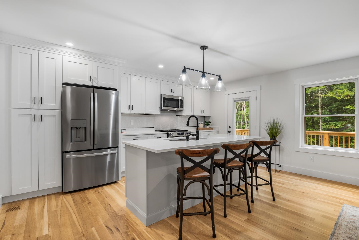
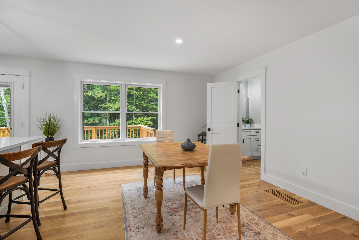
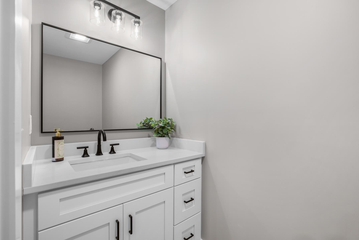
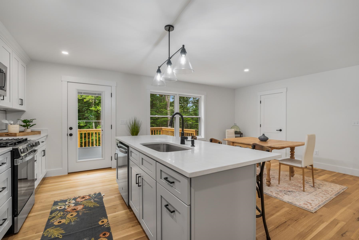
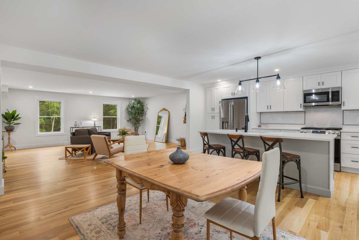
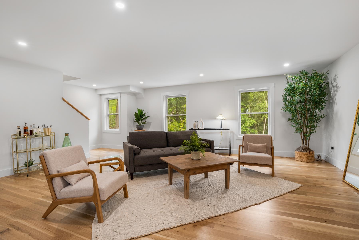
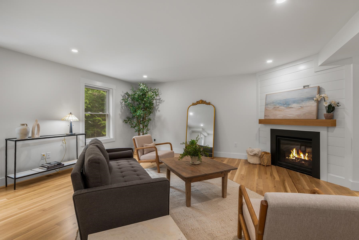
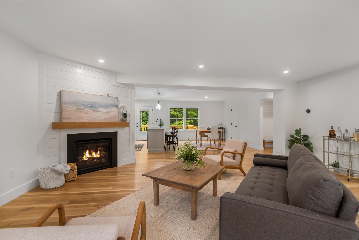
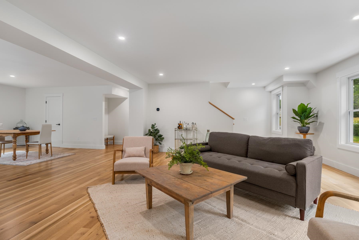
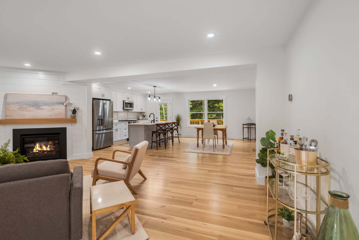
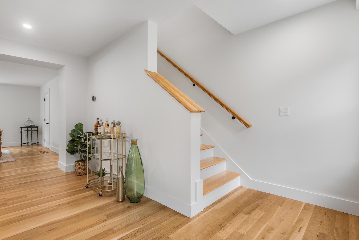
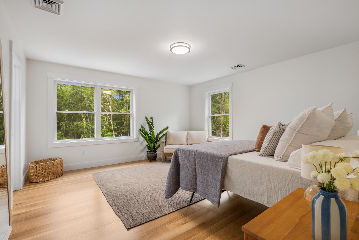
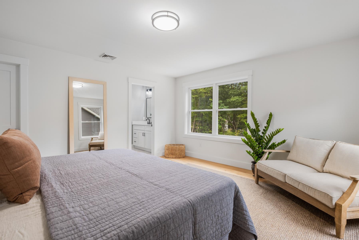
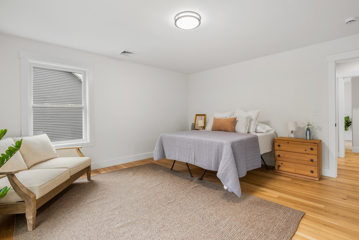
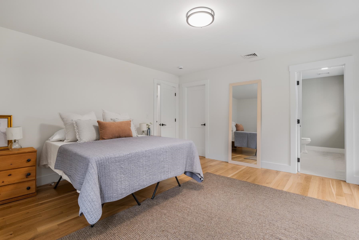
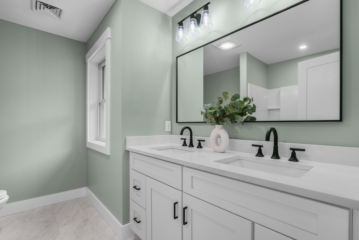
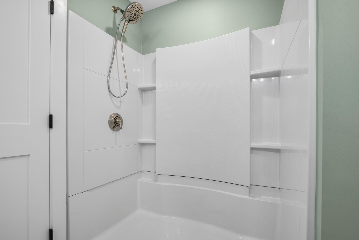
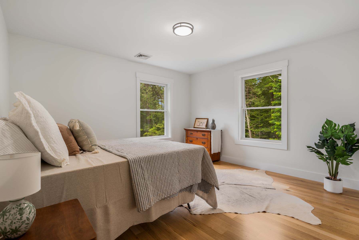
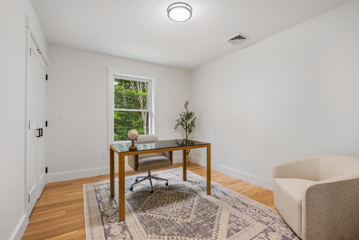
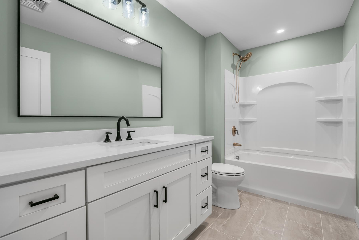
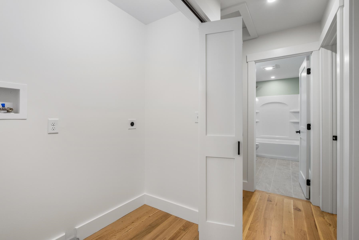
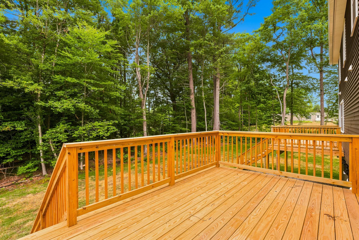
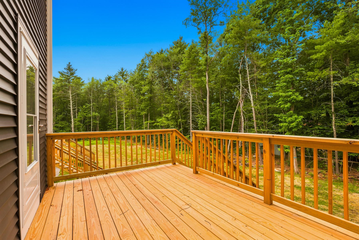
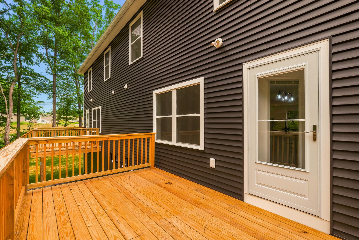
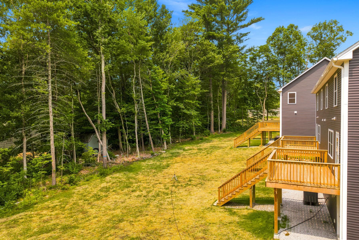
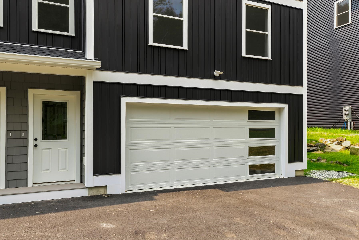
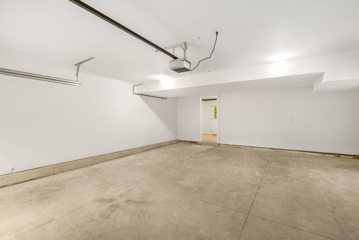
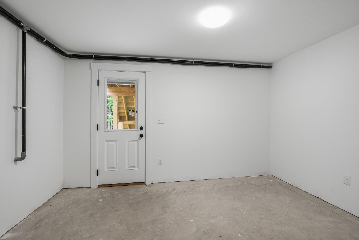
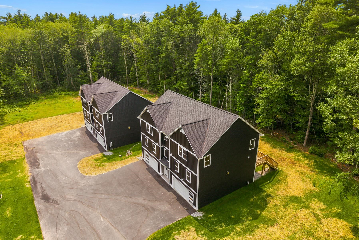
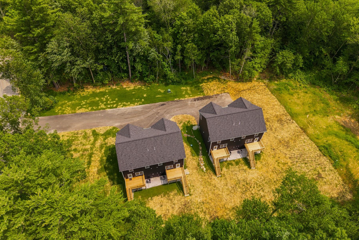
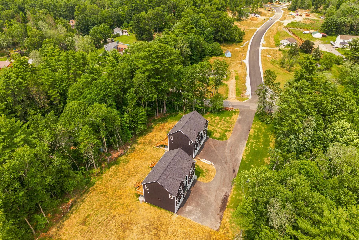
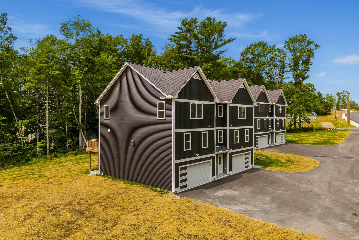
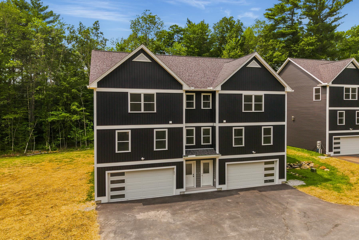
Welcome to 102 Jenness Road, part of a brand new four-unit condominium community offering the perfect combination of modern design, quality craftsmanship, and low-maintenance living. Nestled on a private wooded lot with convenient access to Route 101, these thoughtfully designed homes are ideal for commuters while providing a peaceful setting to come home to. Step inside to discover an open-concept floor plan featuring white oak hardwood flooring throughout, custom tile work, and upscale finishes. The spacious eat-in kitchen is equipped with quartz countertops, custom cabinetry, and ample workspace, flowing seamlessly into the oversized living room with a cozy gas fireplace, perfect for entertaining or relaxing. The second floor offers a generous primary suite complete with a walk-in closet and beautifully finished en-suite bath. Two additional spacious bedrooms, a full bathroom, and conveniently located second-floor laundry provide comfort and functionality for everyday living. Additional highlights include central air conditioning, an oversized two-car garage, and a large unfinished storage area with plenty of room for seasonal items, recreational gear, or a future home gym. Pet-friendly with low condo fees, these homes offer the ease of condominium living without compromising on space or style. Don't miss your opportunity to own a brand-new home in this desirable four-unit community. Schedule your private showing today!

Share Property

Location

102 Jenness Road Unit: B, Epping, NH 03042

Status

For Sale
Jacqueline Mee

Jacqueline Mee

TITLE

REALTOR®

Property Amenities

Interior
Laundry room Laundry Hook-ups
Fireplace 1 Fireplace, Gas Fireplace
Appliances Dishwasher, Microwave, Refrigerator, Electric Stove
Flooring Ceramic Tile, Hardwood
Total Bedrooms: 3
Half Bathrooms: 1
Full Bathrooms: 2
Other Interior Features Kitchen Island, Indoor Storage
Area & Lot
Total area 2,304 Sq.Ft.
Living area 1,759 Sq.Ft.
MLS® ID 5101890
Year Built 2025
School District Epping School District SAU #14
High School Epping Middle High School
Middle School Epping Middle School
Elementary School Epping Elem School
Type Condo
Status For Sale
Exterior
Stories 3
Air conditioning Central AC
Heat type Propane, Forced Air, Gas Fireplace
Garage Space 2.0
Sewer Septic Shared
Lot Features Wooded, Level
Roof Shingle
Finance
Sales Price $650,000
HOA Fees $315 monthly

360 Virtual Tour

Take a tour of this property
image

Schedule a Showing

We would love to show you our beautiful property. Please select your preferred date and time below. An agent will be in touch shortly to confirm your appointment.

Schedule a Showing

We would love to show you our beautiful property. Please select your preferred date and time below. An agent will be in touch shortly to confirm your appointment.

Thank you for your interest in 102 Jenness Road Unit: B, Epping, NH 03042. We are reviewing your request and will be in touch shortly!

Mortgage Calculator

Estimate your monthly mortgage payment, including the principal and interest, property taxes, and HOA. Adjust the values to generate a more accurate rate.

All estimates are provided for informational purposes only. Actual amounts may vary.
$0,000 Your Payment 20 15 65
$0,000 Your Payment

Discover the Difference

We are committed to guiding you every step of the way—whether you're buying a home, selling a property, or securing a mortgage. Whatever your needs, we've got you covered.