Description
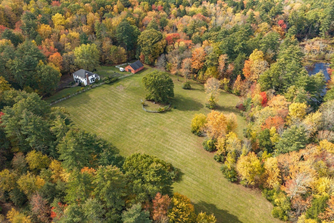
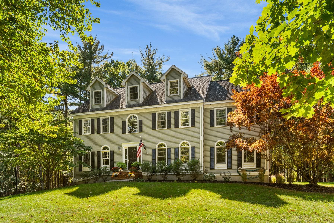
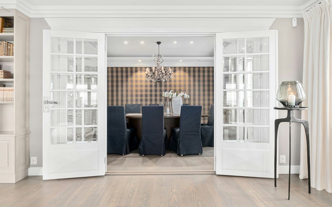
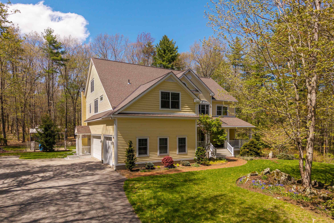
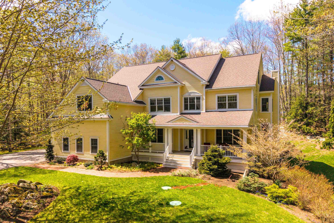
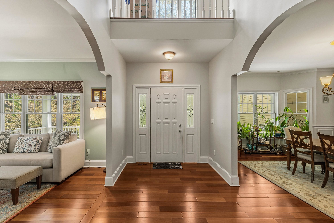
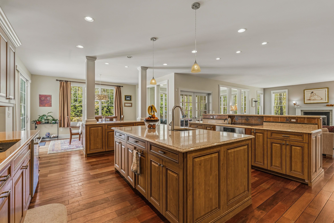
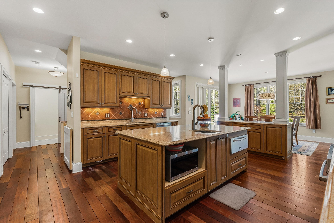
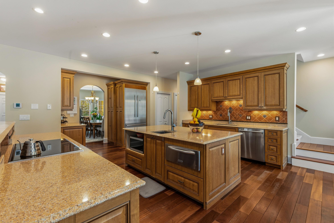
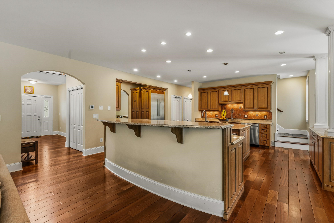
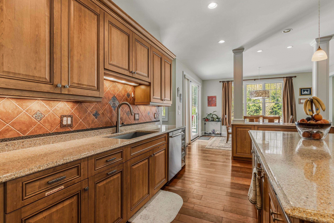
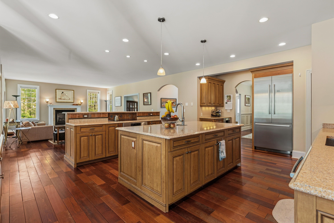
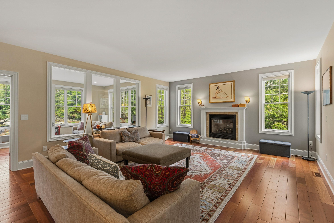
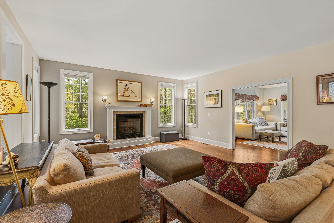
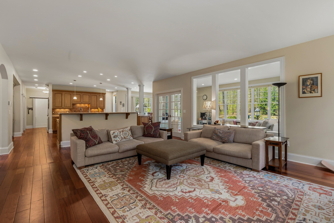
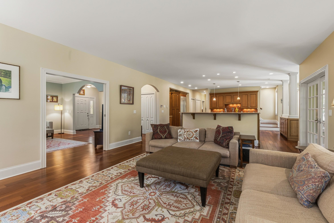
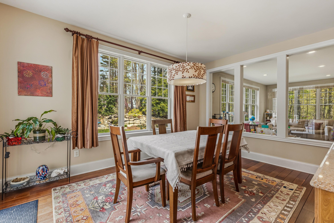
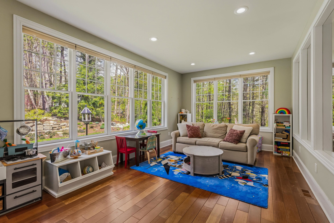
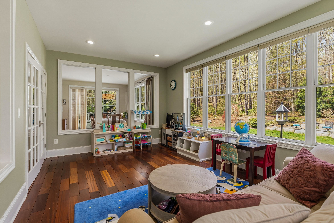
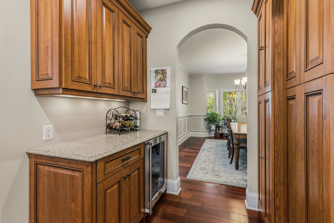
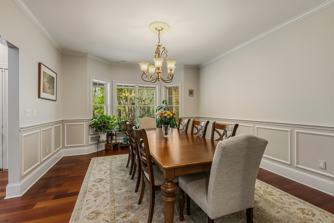
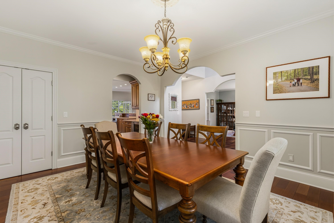
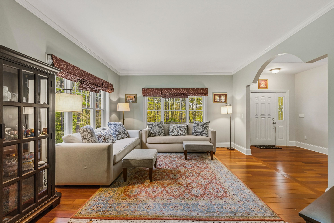
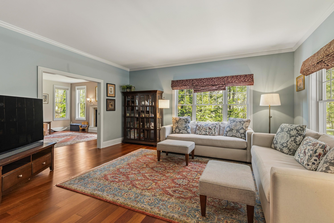
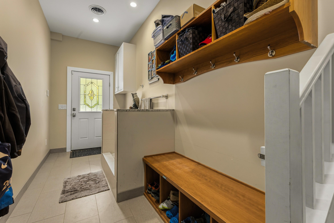
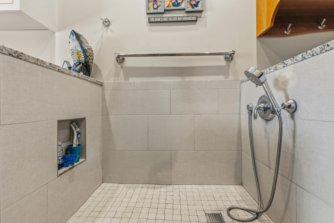
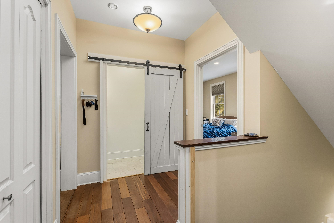
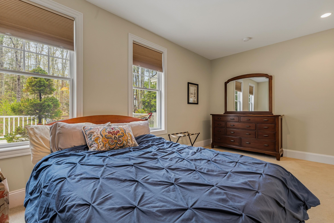
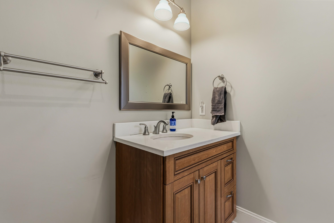
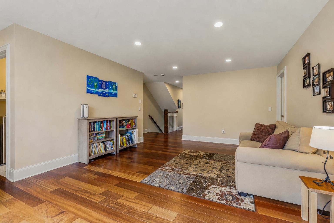
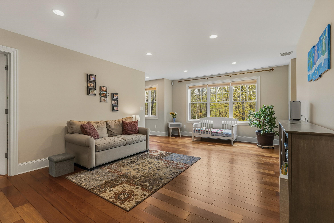
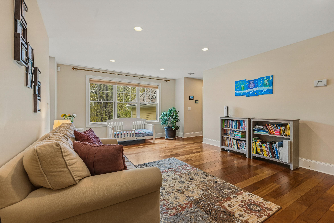
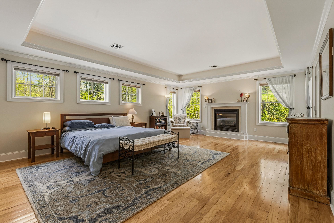
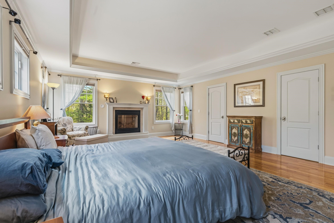
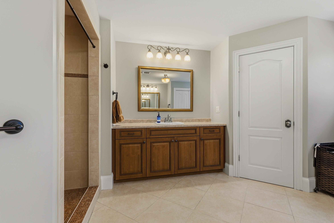
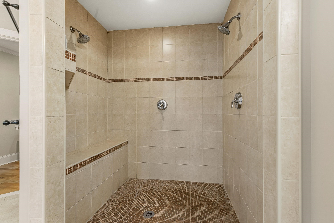
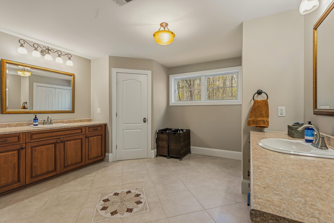
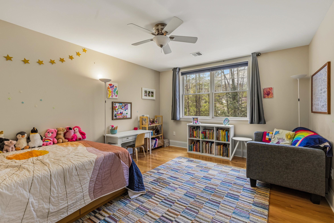
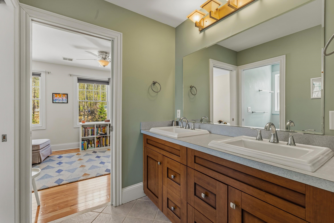
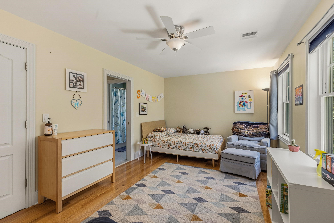
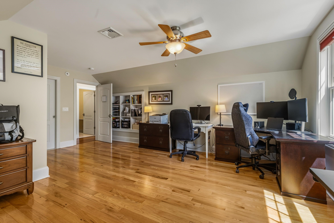
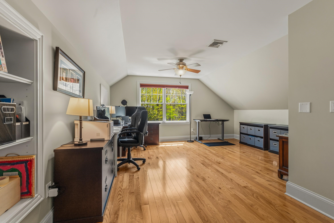
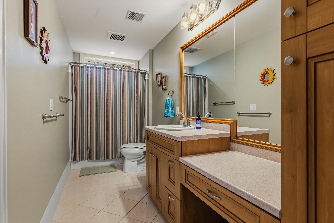
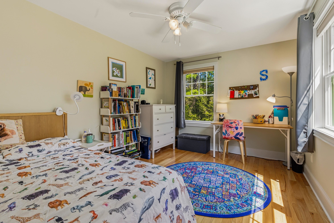
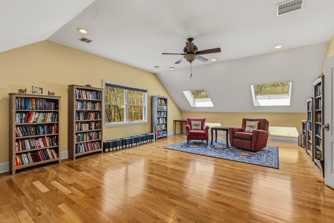
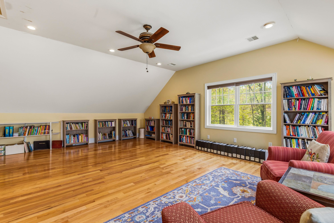
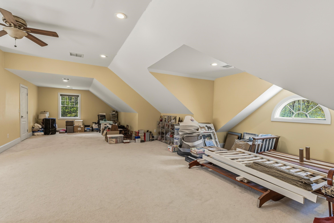
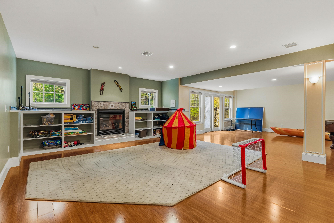
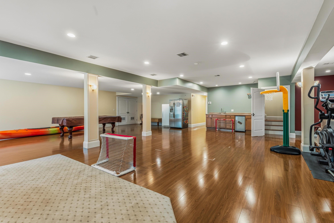
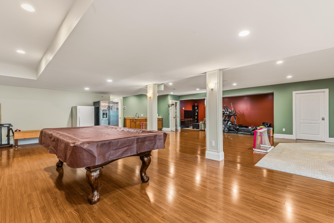
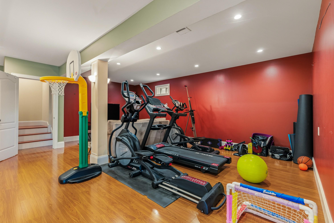
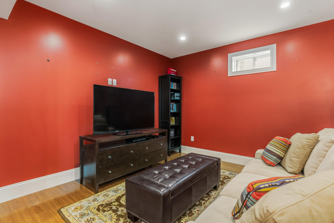
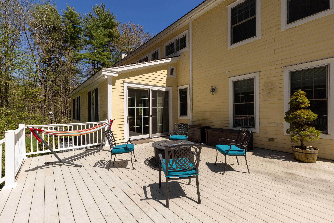
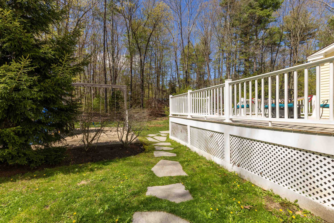
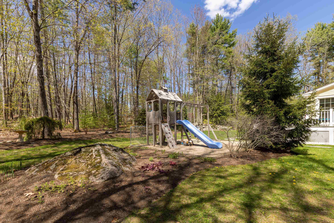
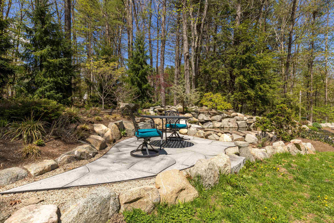
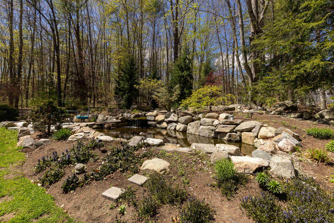
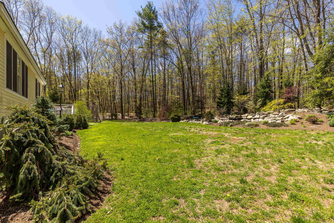
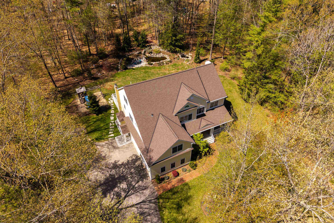
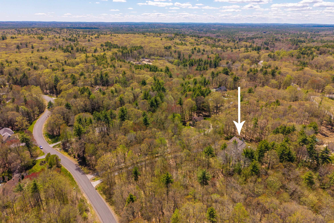
Welcome to 36 Bassett Lane, an exceptional custom home thoughtfully designed for today's lifestyle, with an ideal floor plan for multi-generational living, extended family, or long-term guests. A private first-floor bedroom suite with its own ensuite bath offers comfortable single-level living while maintaining privacy from the main living areas. Offering more than 7,500 square feet of finished living space, this home combines generous proportions with exceptional functionality. Recent improvements include a brand-new roof and durable Hardie Board siding, providing lasting quality and curb appeal. A grand foyer with beautiful hardwood floors welcomes you into elegant formal living and dining rooms that flow seamlessly into the bright, open kitchen. Just beyond, a sun-filled four-season room overlooks beautifully landscaped grounds and a tranquil koi pond, creating a peaceful retreat year-round. Complementing this flexible layout are a spacious mudroom w/dog wash station & secondary laundry area. The second floor is anchored by an impressive primary suite featuring two walk-in closets and a spacious ensuite bath. A thoughtfully designed layout includes two bedrooms connected by a Jack-and-Jill bath, an additional bedroom with its own private bath, a centrally located laundry room, and a dedicated home office. The third floor expands the home's versatility with a large bonus room, full bath, and library, while the finished lower level provides outstanding space for a home theater, fitness area, game room, or entertaining. Set on a private 3.18-acre lot, the outdoor living is equally impressive with expansive decking, mature landscaping, and a stunning koi pond. Located in desirable Newfields, you'll enjoy convenient access to local shops, grocery stores, farm stands, and the SAU16 school system. Combining exceptional space, quality updates, and a highly adaptable floor plan.