Leave a Message

Thank you for your message. We will be in touch with you shortly.

Explore Our Properties
23 Abbey Road
23 Abbey Road
23 Abbey Road
23 Abbey Road
23 Abbey Road
23 Abbey Road
23 Abbey Road
23 Abbey Road
23 Abbey Road
23 Abbey Road
23 Abbey Road
23 Abbey Road
23 Abbey Road
23 Abbey Road
23 Abbey Road
23 Abbey Road
23 Abbey Road
23 Abbey Road
23 Abbey Road
23 Abbey Road
23 Abbey Road
23 Abbey Road
23 Abbey Road
23 Abbey Road
23 Abbey Road
23 Abbey Road
23 Abbey Road
23 Abbey Road
23 Abbey Road
23 Abbey Road
VIEW PHOTOS
Bought with Mckenzie Phelps with Great Island Realty LLC and Listed by Pam LeClerc with East Coast Group One Realty Cell: 603-494-2860
$449,000

23 Abbey Road

2 Beds 2 Baths 1,436 Sq.Ft.

Description

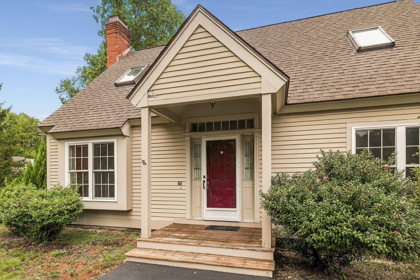
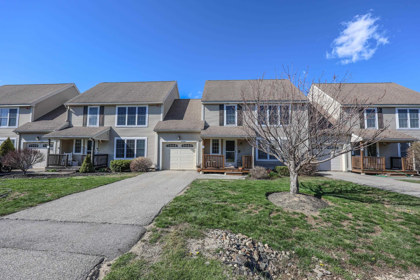
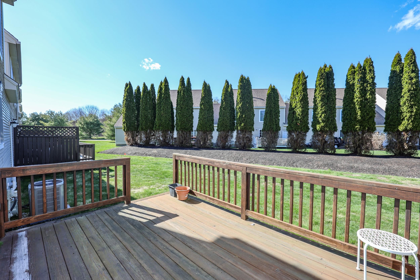
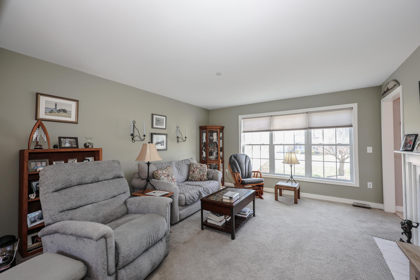
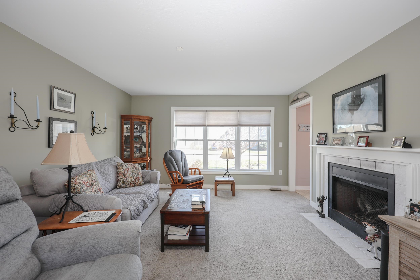
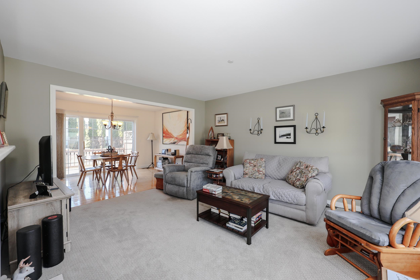
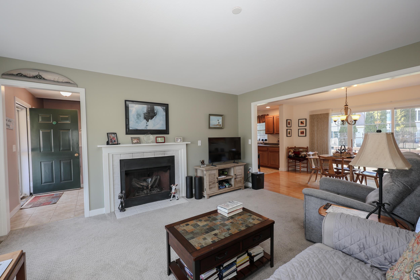
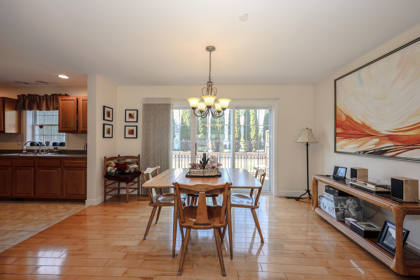
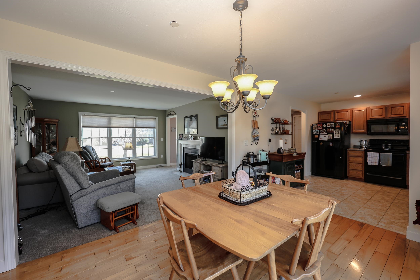
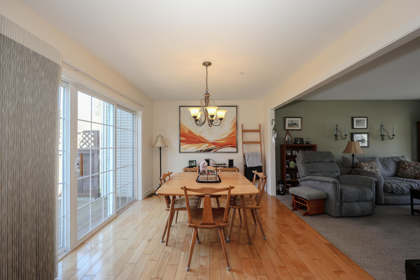
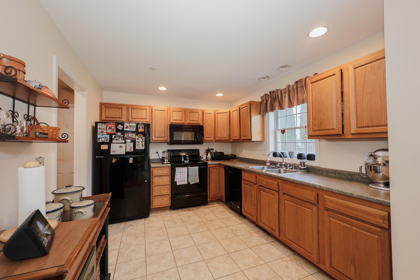
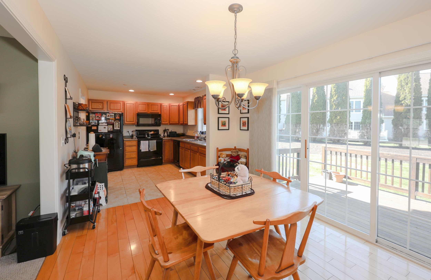
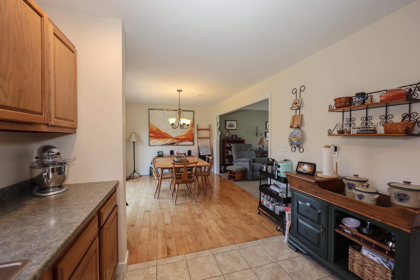
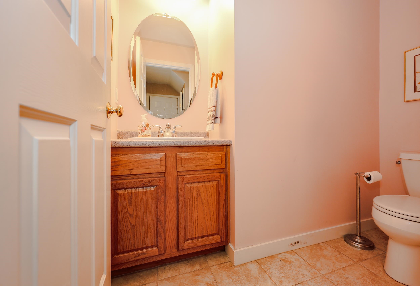
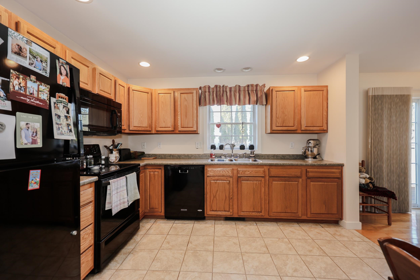
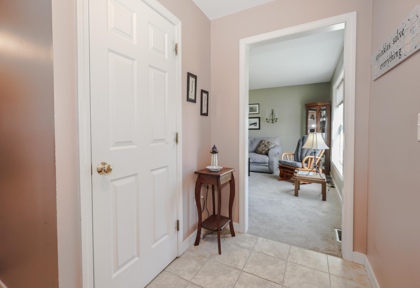
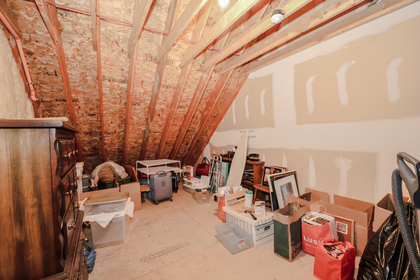
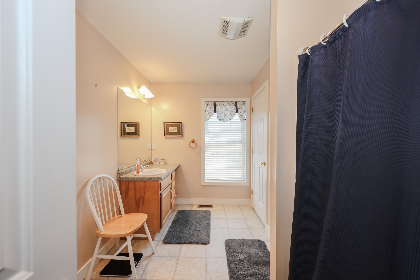
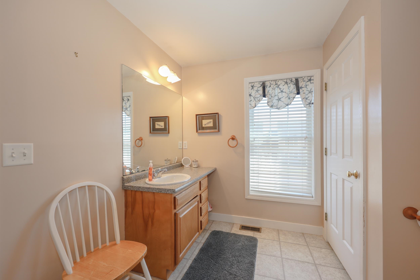
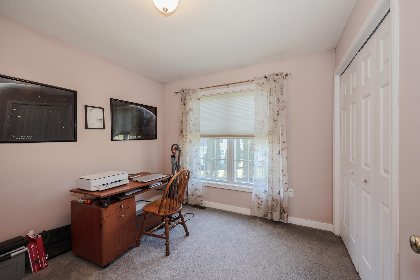
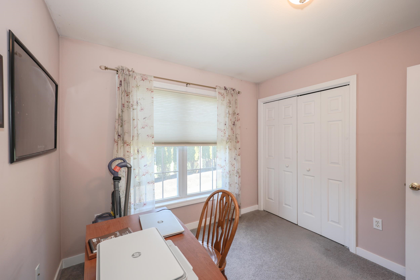
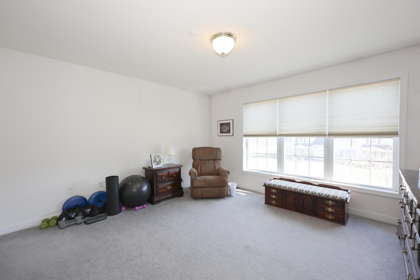
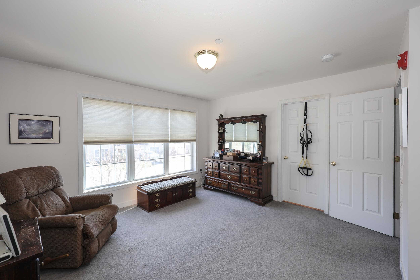
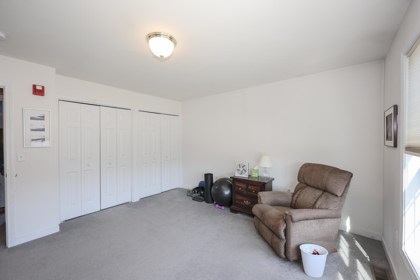
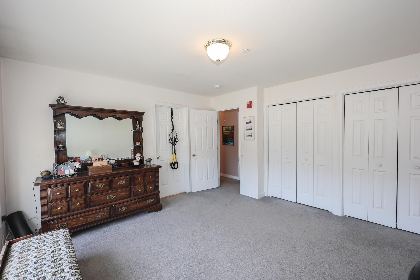
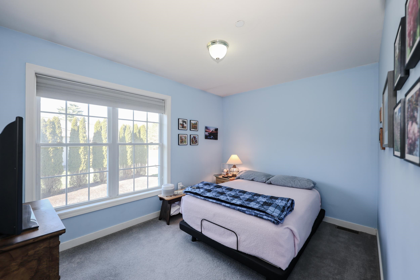
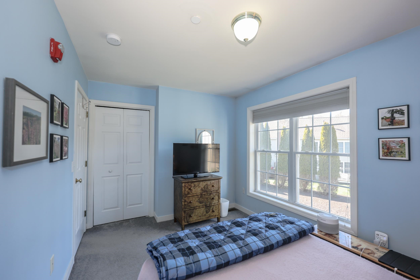
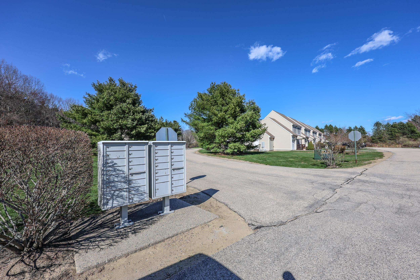
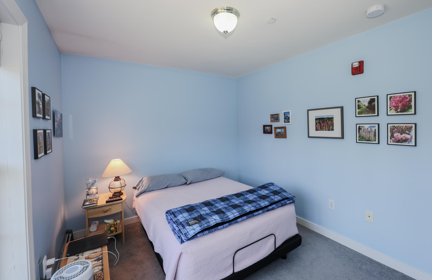
Welcome to this well-maintained 2-3 bedroom townhouse offering flexible living space in a desirable Brentwood community. With 1.5 baths and all systems updated, this home is move-in ready with room to grow. The main level features a bright and functional layout with comfortable living and dining spaces, along with a well-appointed kitchen designed for everyday ease. Upstairs, you'll find two spacious bedrooms plus a versatile third room--perfect for a home office, guest space, or additional bedroom. A standout feature is the unfinished bonus room over the garage, offering excellent potential for future expansion--whether you envision a primary suite, media room, or home gym. Set in a quiet neighborhood with easy access to commuter routes and local amenities, this property offers both comfort and opportunity. Don't miss the chance to make this flexible and expandable home your own. Open House Saturday May 2 10-12

Share Property

Location

23 Abbey Road, Brentwood, NH 03833

Status

Sold

Date Sold

June 30, 2026
Mckenzie Phelps

Mckenzie Phelps

TITLE

REALTOR®

Property Amenities

Interior
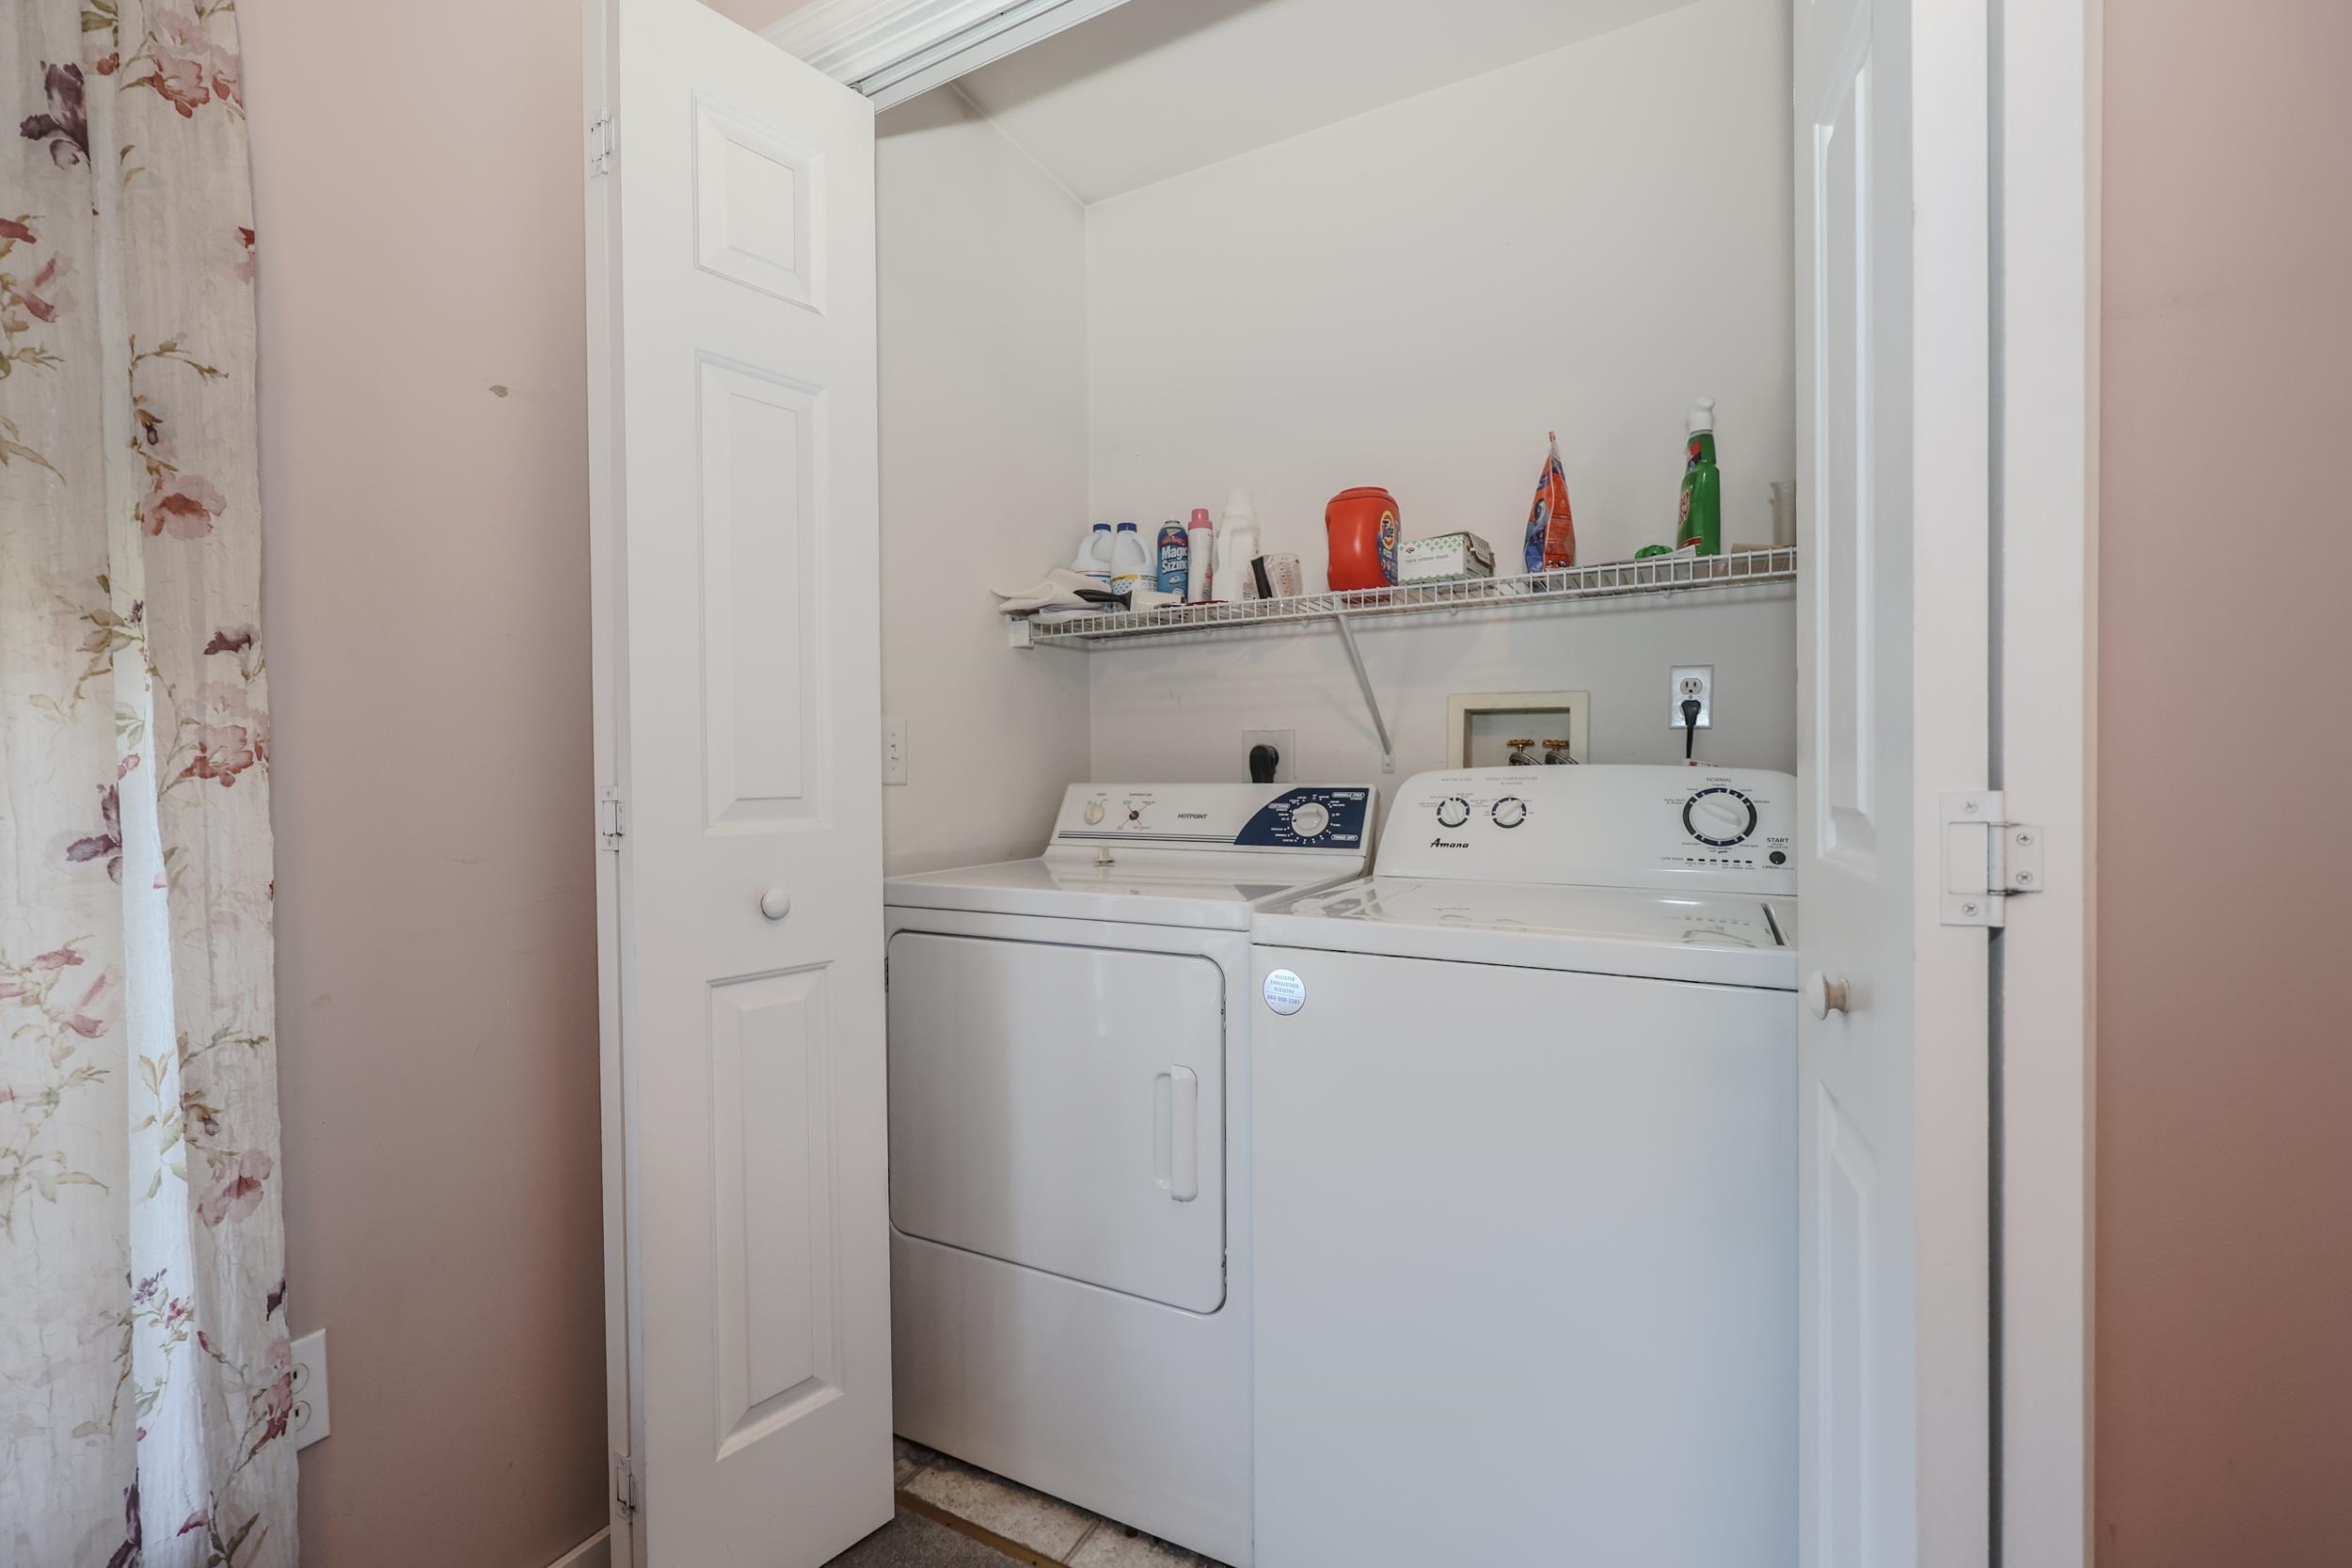
Appliances Dishwasher, Dryer, Microwave, Electric Range, Refrigerator, Washer
Total Bedrooms: 2
Half Bathrooms: 1
Full Bathrooms: 1
Area & Lot
Total area 1,436 Sq.Ft.
Living area 1,436 Sq.Ft.
MLS® ID 5085700
Year Built 2002
School District Exeter School District SAU #16
High School Exeter High School
Middle School Cooperative Middle School
Elementary School Swasey Central School
Type Condo
Status Sold
Exterior
Stories 2
Air conditioning Central AC
Heat type Propane
Garage Space 1.0
Sewer Private
Lot Features Landscaped
Roof Architectural Shingle
Finance
Sales Price $449,000
HOA Fees $450 monthly
Real Estate Tax $7,275 yearly

Discover the Difference

We are committed to guiding you every step of the way—whether you're buying a home, selling a property, or securing a mortgage. Whatever your needs, we've got you covered.